Sculptural
Sculptural
Interiors
Interiors

Soulful
Soulful
Spaces
Spaces
(EST, Toronto)

Construction Underway
Construction Underway
Residence 260
Clad in limestone, this custom-built residence brings the quiet luxury of a boutique hotel into everyday living. Soaring 12-foot ceilings lend a sense of openness, while travertine, Canadian Eramosa marble and warm woods ground the interiors. A palette of cream tones creates a calm foundation, punctuated by unexpected earthy colours that add depth and character.
Custom Residential

Retail + Hospitality
Retail + Hospitality
San Vito Bakery
Inspired by Southern Italy, San Vito Bakery embraces its narrow footprint as a lively passage through an Italian town. Arches frame a journey through the mercato, drawing visitors toward the back amid the sights and aromas of freshly prepared food. Beige and deep-red tones echo the region’s natural stone, while bronze mirrors reflect the surrounding materials and lend warmth and depth. The result is a welcoming place to gather, linger and enjoy—like family.
Bakery + Cafe

Construction Underway
Construction Underway
Residence 150
This family home balances arches and rectilinear forms, creating a setting for interiors that bridge contemporary design and classic, sculptural details. Warm neutrals and rich chocolate tones bring depth to light-filled spaces defined by 20-foot arched windows, a barrel-vaulted ceiling and open fireplaces. A generous connection between indoors and out invites gathering, entertaining and an appreciation of the changing seasons.
Custom Residential

Residence
Residence
Gatehouse
Gatehouse pairs contemporary lines with a warm, layered palette. Cream upholstery and full-height drapery soften the living spaces, while expressive stone, rich wood and sculptural furnishings bring depth and contrast. Moving between intimate seating areas and open spaces for gathering, the interiors strike a balance between quiet refinement and everyday comfort.
Custom Residential

Retail + Hospitality Full Service Design
Retail + Hospitality Full Service Design
Yorkville
For a couple newly settling into the city, Yorkville reinterprets traditional warmth through a more modern lens. Bleached walnut, warm gold tones and reflective textures create a layered interior that carries light throughout the space. Art informs the colour palette, while thoughtfully retained architectural details preserve a sense of tradition within a fresh, contemporary setting.
Renovation

Retail + Hospitality Full Service Design
Retail + Hospitality Full Service Design
NAKD Cosmetic Clinic
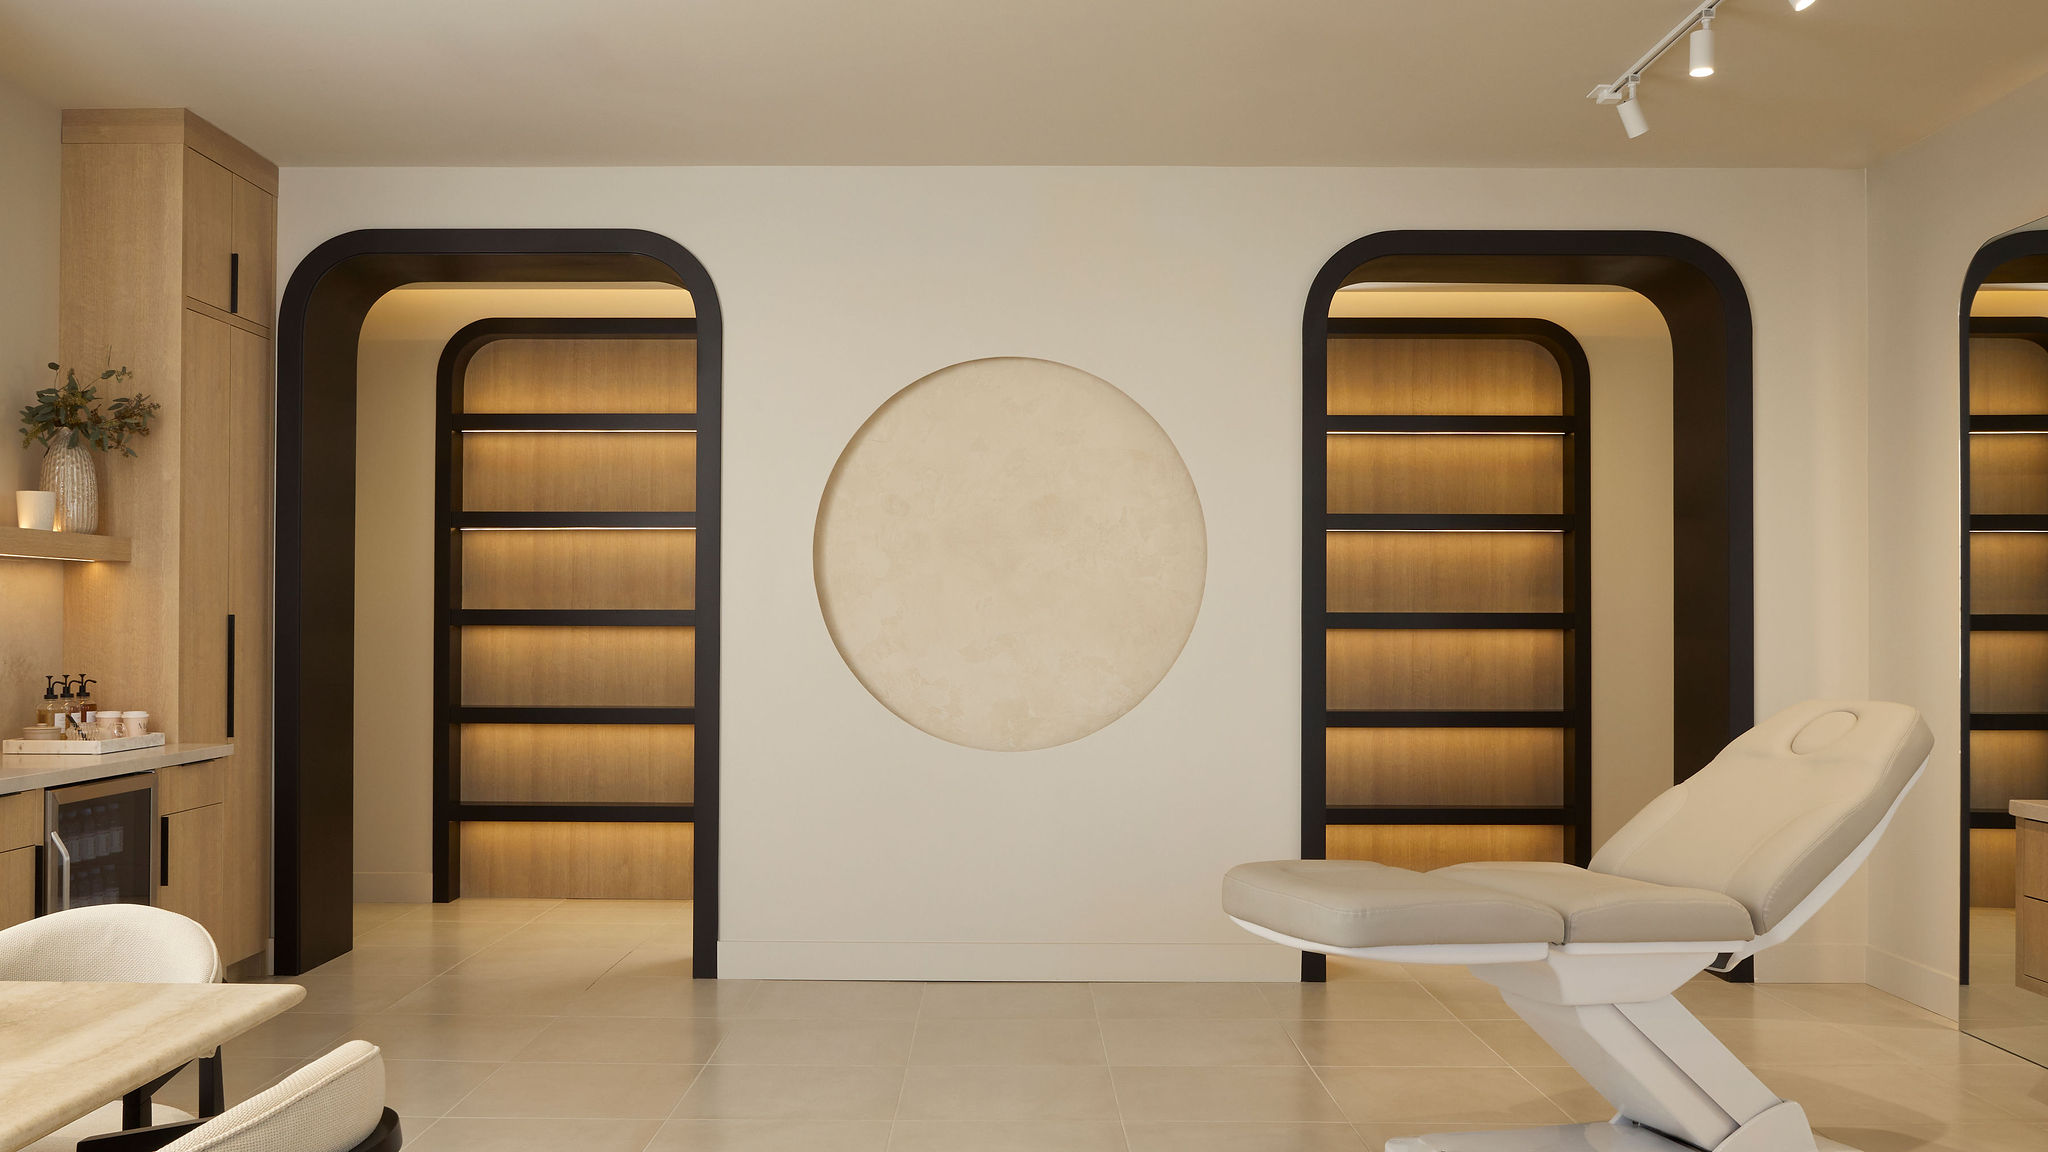
For two sisters opening their first location, NAKD Cosmetic Clinic brings their vision of a neutral oasis to life. A light, monochromatic palette of materials and leather creates a calm foundation, while softly glowing light traces a sculptural reinterpretation of the archway. Elegant and quietly dramatic, the space balances minimalism with character, offering a refined setting where clients can feel at ease.
Cosmetic Clinic
Retail + Hospitality Full Service Design
Retail + Hospitality Full Service Design
Townhome 60
Townhome 60 brings European flair to a New York–style townhouse, anchored by a dramatic Calacatta Monet marble kitchen. The stone’s expressive tones inform a palette of earthy colours, warm woods and natural materials throughout the home. Custom millwork in the bedrooms and bathrooms introduces thoughtful storage and clean, contemporary lines, balancing everyday function with a warm, layered feel.
Renovation

Custom Build Residential Interior Design
Custom Build Residential Interior Design
Emerald Residence
“What can we keep?” became the starting point for Emerald Residence—a renovation shaped by a couple’s love of travel, particularly Venice. Murano glass, marble and a striking emerald stone introduce moments of nostalgia, bringing memories of their travels into everyday life. Embracing the home’s traditional architecture and retaining references to its original millwork, the design balances what was already meaningful with updates tailored to the couple’s needs and personality.
Renovation

Full Service Interior Design
Full Service Interior Design
Bond Girl
Bond Girl offers a warm, neutral retreat where clients can gather in a welcoming, refined setting. Soft architectural details meet rectangular forms, bringing balance and a sense of order to the space. Mirrored cabinetry lends depth and openness, while a warm glow of light wraps the interior in an inviting atmosphere.
Hair Salon

Full Service Interior Design
Full Service Interior Design
Dolce Vita Casa
A large-scale renovation transforms this 1980s home into a functional, contemporary residence for a young family. The kitchen stone—the first material selected—sets the palette and anchors the heart of the home. Moments of whimsy and playfulness unfold throughout, creating a personal, welcoming space that reflects its owners and gives their children room to grow.
Renovation

Custom Build Residential Interior Design
Custom Build Residential Interior Design
Residence 6655
For a family moving from a traditional residence into a contemporary architectural home, Residence 6655 brings cherished heirloom pieces into a distinctly modern setting. Rather than relying on neutrals, the design embraces colour, anchored by the clients’ one firm request: a blue kitchen. Old and new find a natural balance, creating a home with lasting interest that feels authentically theirs.
Custom Residential
